Leave a Message

Thank you for your message. We will be in touch with you shortly.

6837 Elverton Drive
6837 Elverton Drive
6837 Elverton Drive
6837 Elverton Drive
6837 Elverton Drive
6837 Elverton Drive
6837 Elverton Drive
6837 Elverton Drive
6837 Elverton Drive
6837 Elverton Drive
6837 Elverton Drive
6837 Elverton Drive
6837 Elverton Drive
6837 Elverton Drive
6837 Elverton Drive
6837 Elverton Drive
6837 Elverton Drive
6837 Elverton Drive
6837 Elverton Drive
6837 Elverton Drive
6837 Elverton Drive
6837 Elverton Drive
6837 Elverton Drive
6837 Elverton Drive
6837 Elverton Drive
6837 Elverton Drive
6837 Elverton Drive
6837 Elverton Drive
6837 Elverton Drive
6837 Elverton Drive
6837 Elverton Drive
6837 Elverton Drive
6837 Elverton Drive
6837 Elverton Drive
6837 Elverton Drive
6837 Elverton Drive
6837 Elverton Drive
6837 Elverton Drive
6837 Elverton Drive
6837 Elverton Drive
6837 Elverton Drive
6837 Elverton Drive
6837 Elverton Drive
6837 Elverton Drive
6837 Elverton Drive
6837 Elverton Drive
6837 Elverton Drive
6837 Elverton Drive
6837 Elverton Drive
6837 Elverton Drive
6837 Elverton Drive
6837 Elverton Drive
6837 Elverton Drive
6837 Elverton Drive
6837 Elverton Drive
6837 Elverton Drive
6837 Elverton Drive
6837 Elverton Drive
6837 Elverton Drive
6837 Elverton Drive
6837 Elverton Drive
6837 Elverton Drive
6837 Elverton Drive
6837 Elverton Drive
6837 Elverton Drive
6837 Elverton Drive
6837 Elverton Drive
6837 Elverton Drive
6837 Elverton Drive
6837 Elverton Drive
6837 Elverton Drive
6837 Elverton Drive
6837 Elverton Drive
6837 Elverton Drive
6837 Elverton Drive
6837 Elverton Drive
6837 Elverton Drive
6837 Elverton Drive
6837 Elverton Drive
6837 Elverton Drive
6837 Elverton Drive
VIEW PHOTOS
$1,800,000

6837 Elverton Drive

4 Beds 4 Baths 3,175 Sq.Ft. 9,607 Sq.Ft.

Description

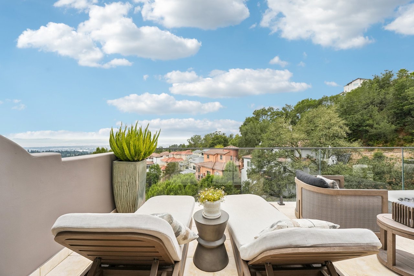
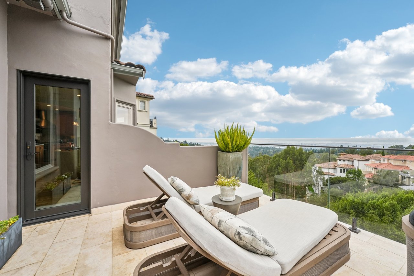
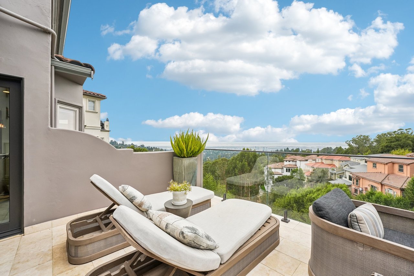
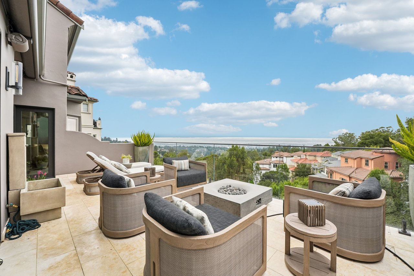
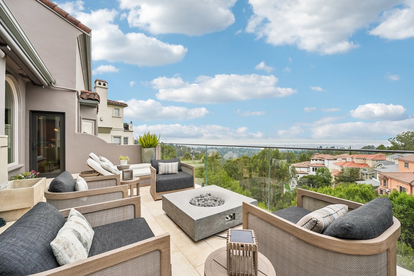
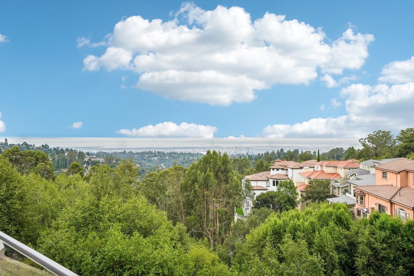
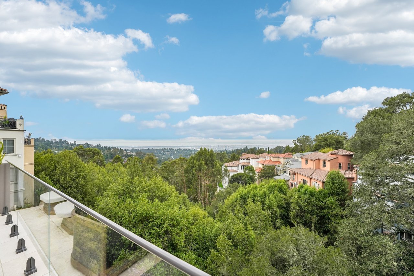
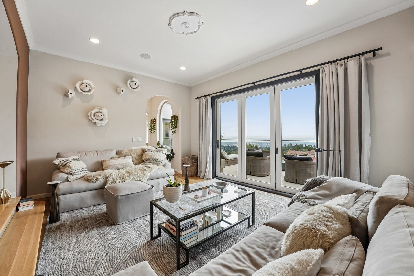
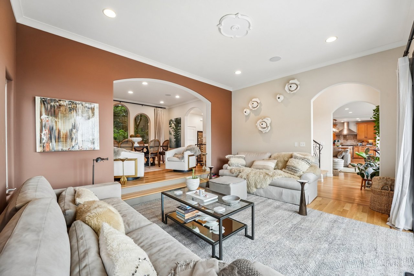
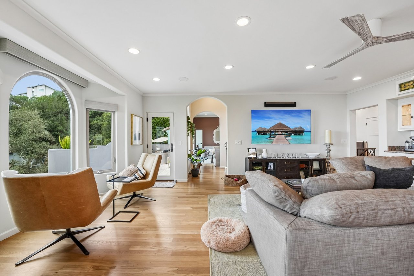
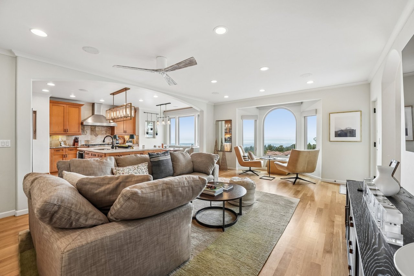
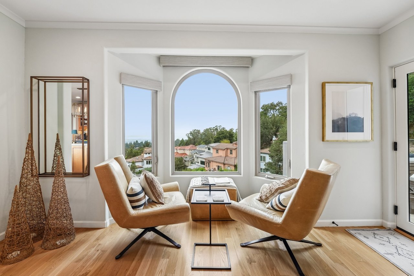
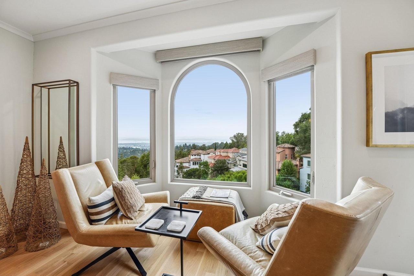
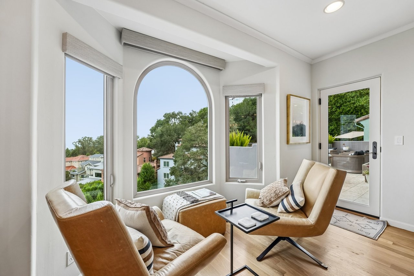
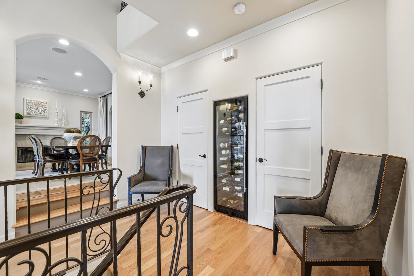
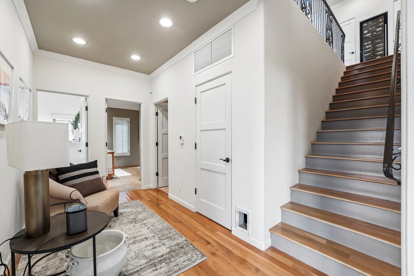
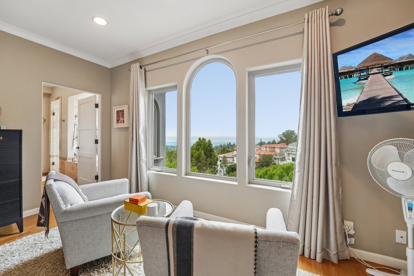
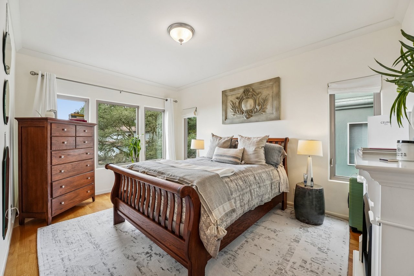
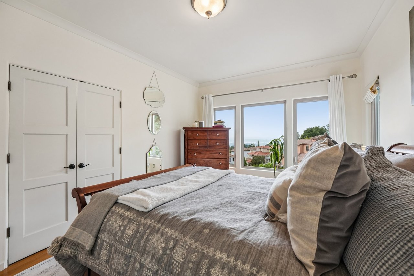
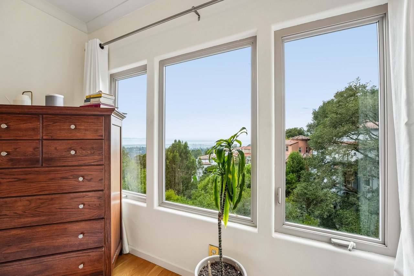
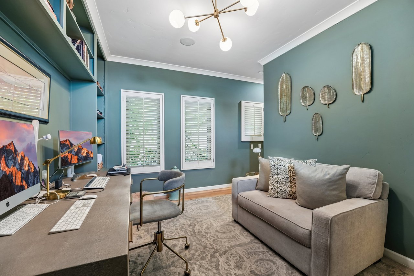
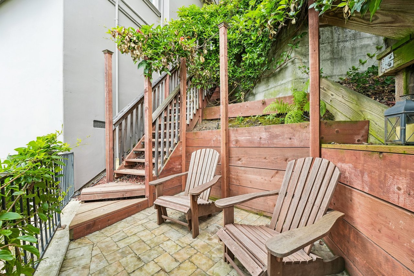
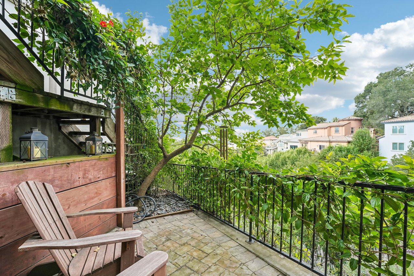
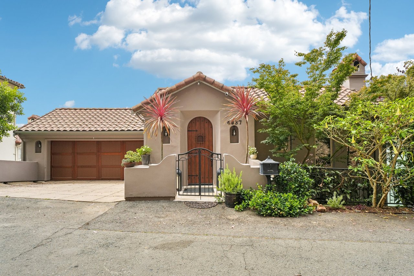
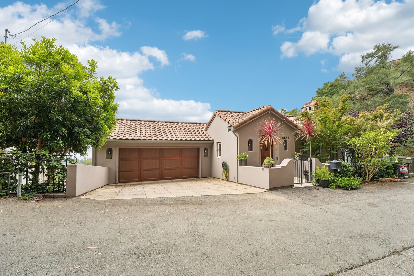
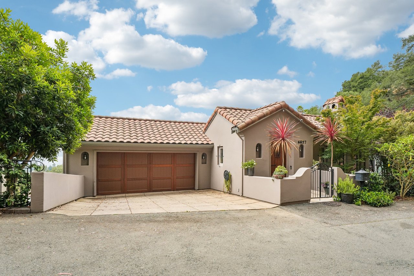
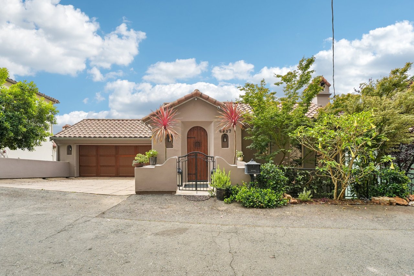
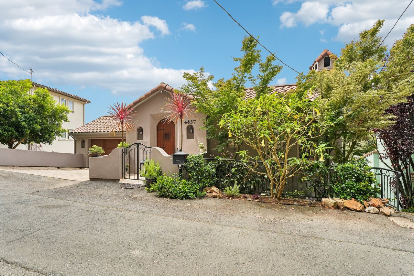
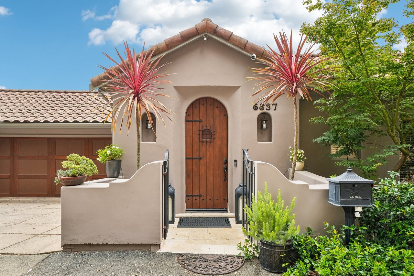
Featuring expansive, picturesque views of the bay and San Francisco, this 4BD/3.5BA Tuscan-inspired home nestled in the Montclair hills offers exceptional indoor-outdoor living and is ideal for entertaining. Stylish grandeur abounds with spacious, well-appointed rooms, artistic details, and fine finishes throughout.

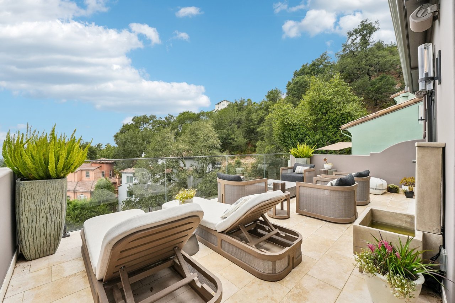
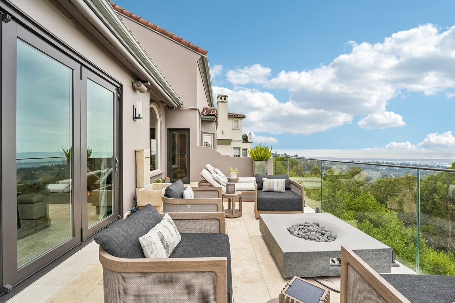
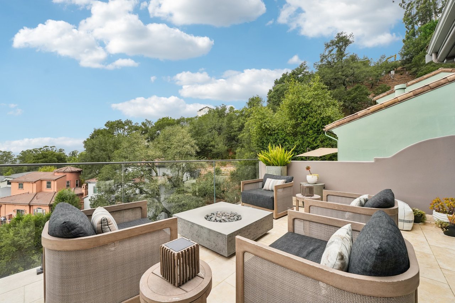
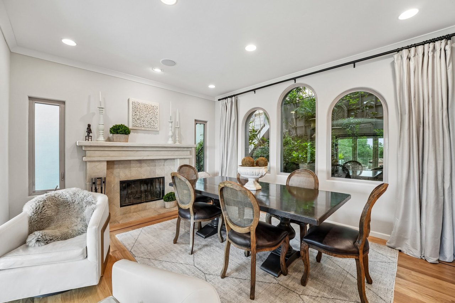
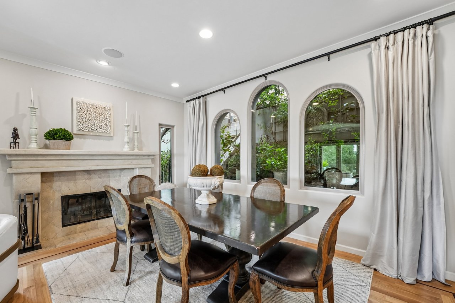
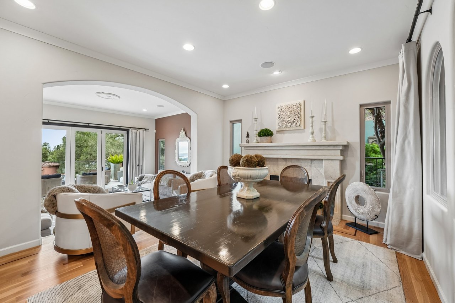
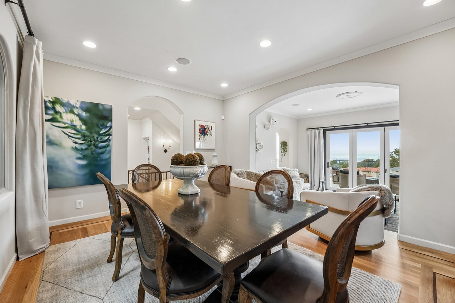
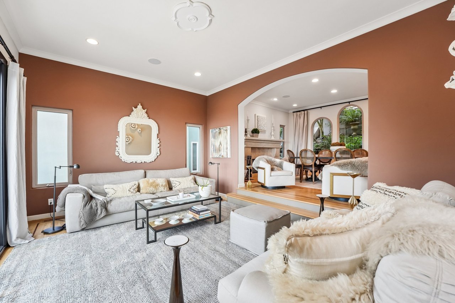
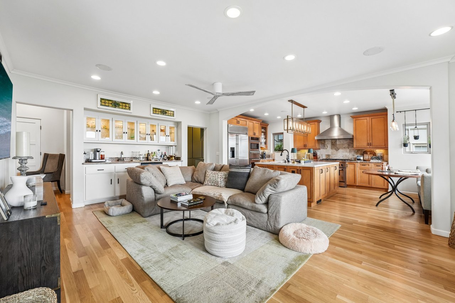
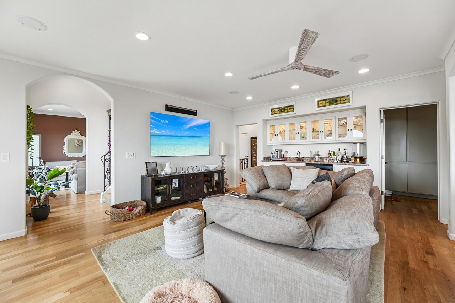
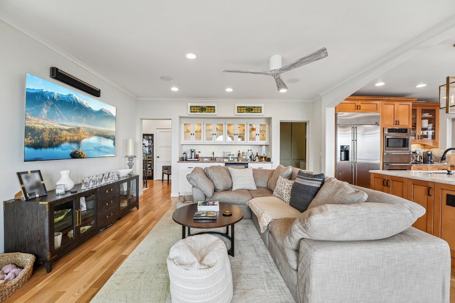
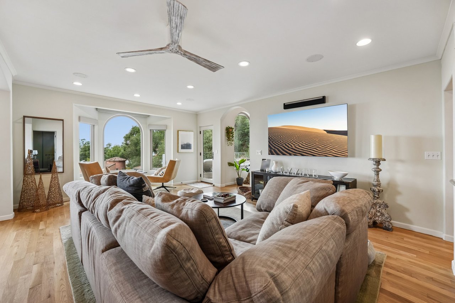
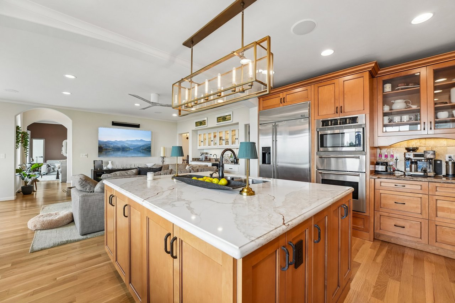
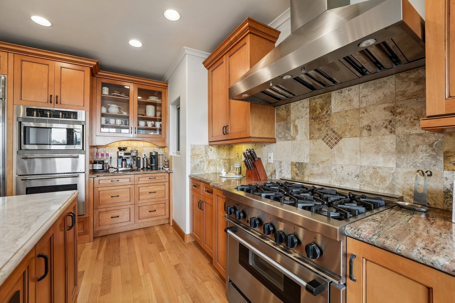
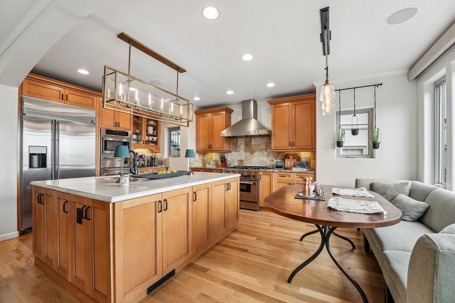
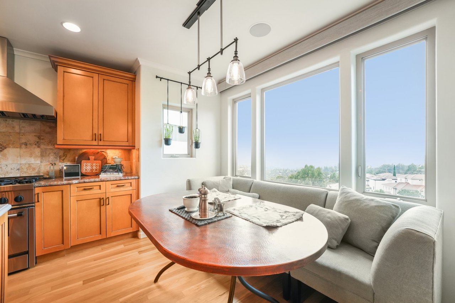
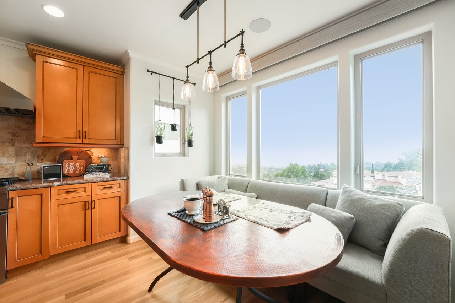
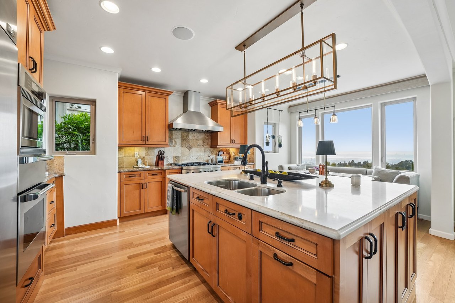
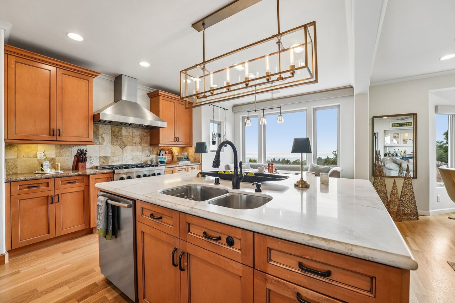
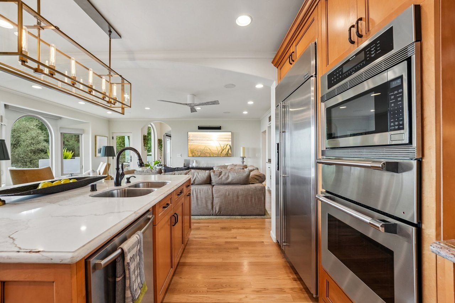
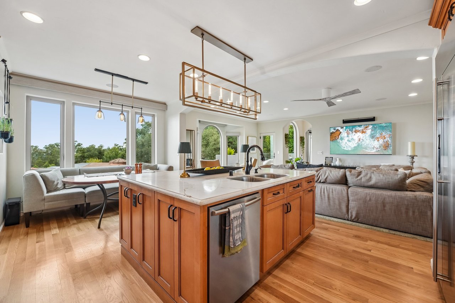
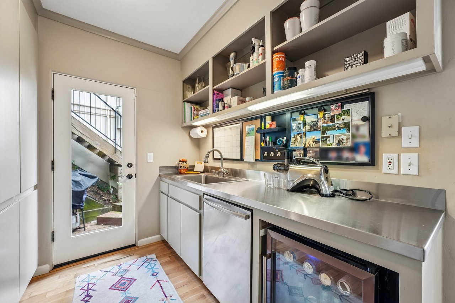
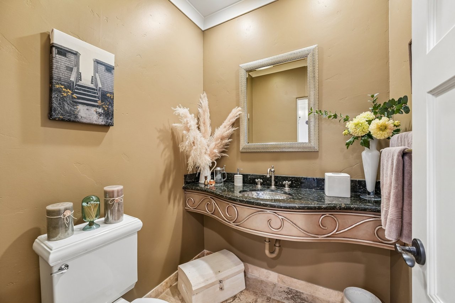
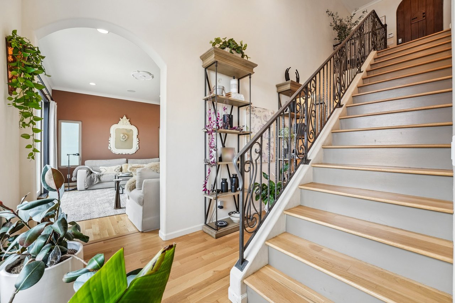
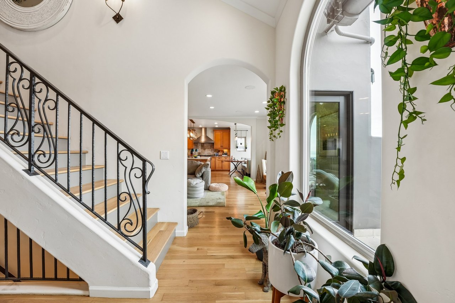
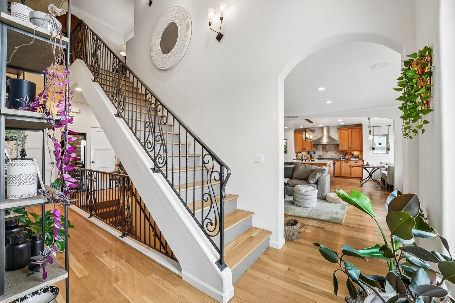
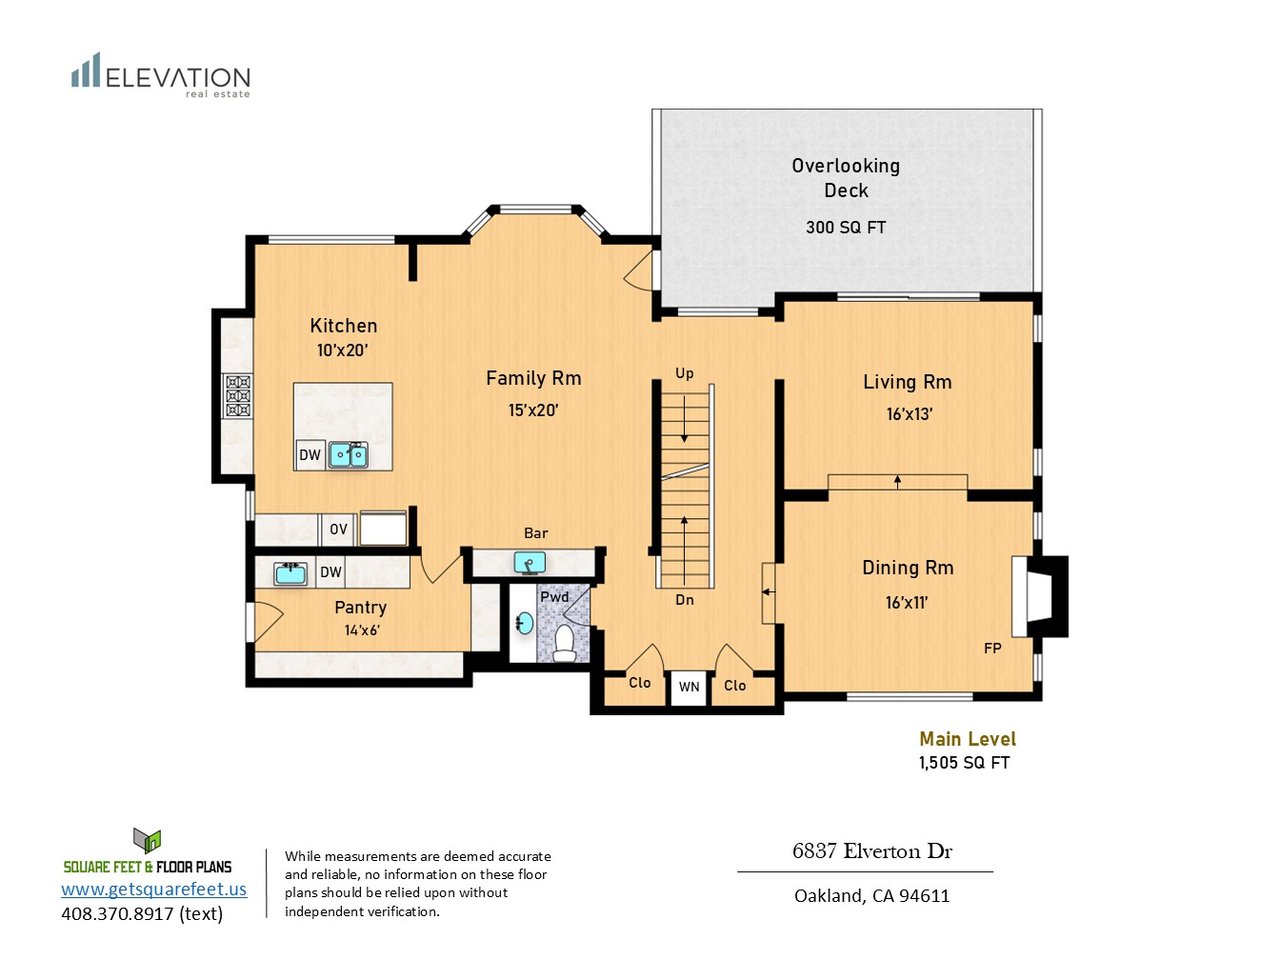
A grand central staircase leads from the entry foyer to the open-concept main level, featuring a formal living room, formal dining room with fireplace, family room with wet bar, and an adjoining kitchen with breakfast area. Sliding doors open to a large walk-out view deck complete with a water feature, fire pit, and retractable awning. The chef's kitchen boasts a large center island, stone countertops and backsplash, top-of-the-line stainless steel appliances, abundant cabinetry, and a butler's pantry with a dishwasher, sink, and additional storage. Gleaming hardwood floors extend throughout, and a powder room completes the main level.

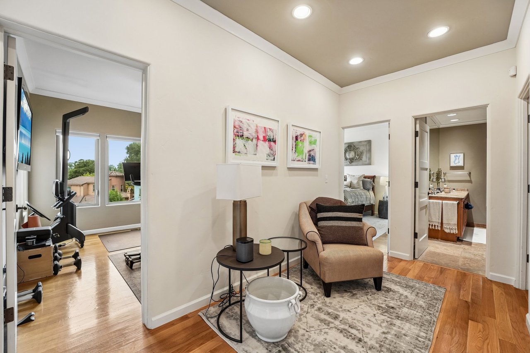
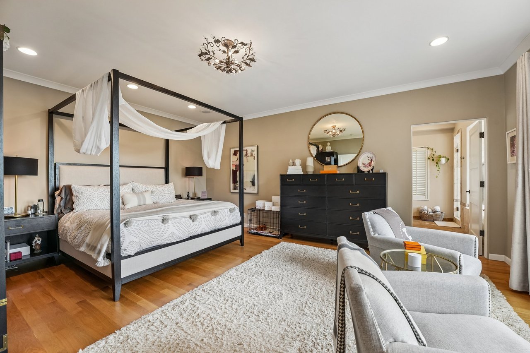
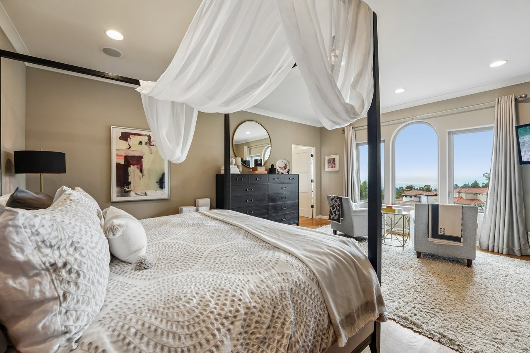
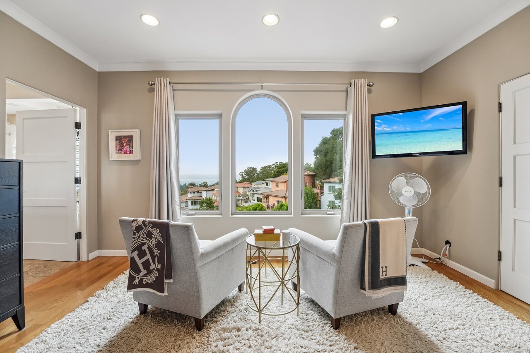
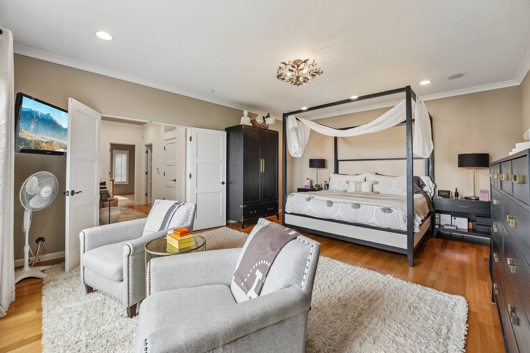
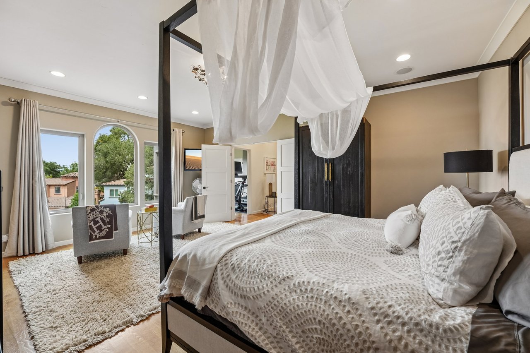
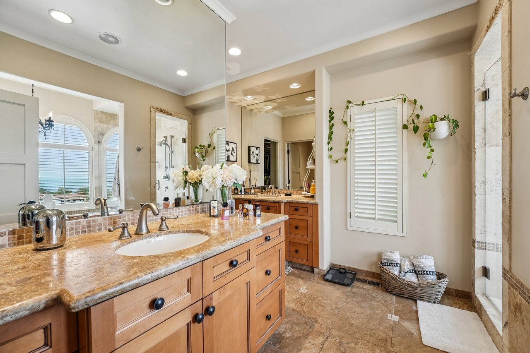
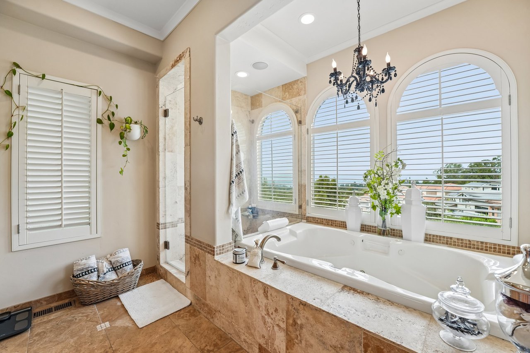
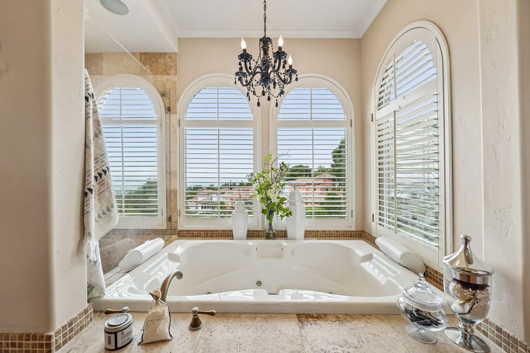
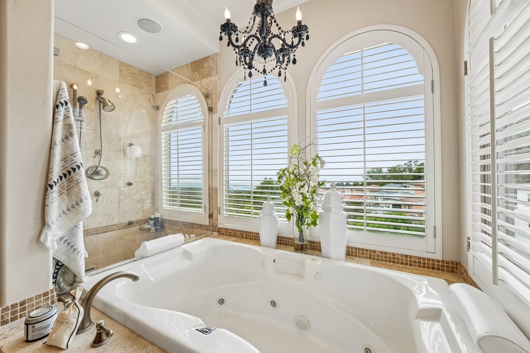
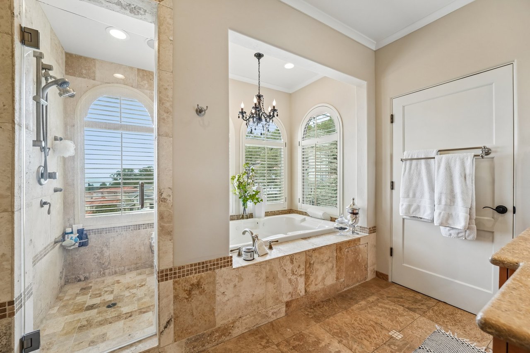
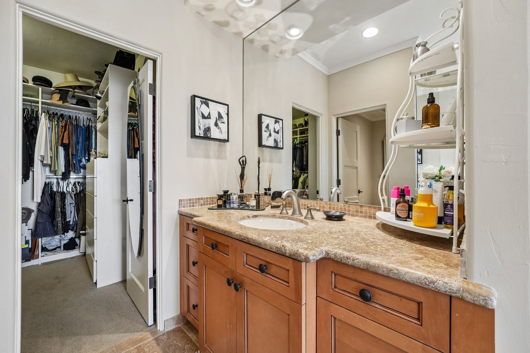
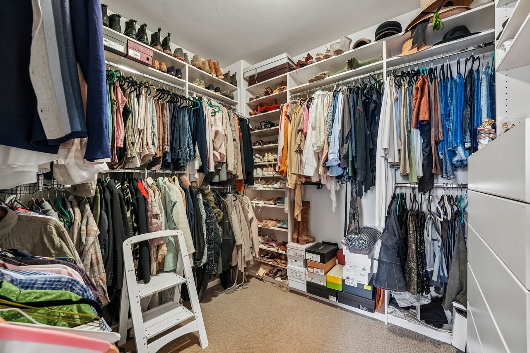
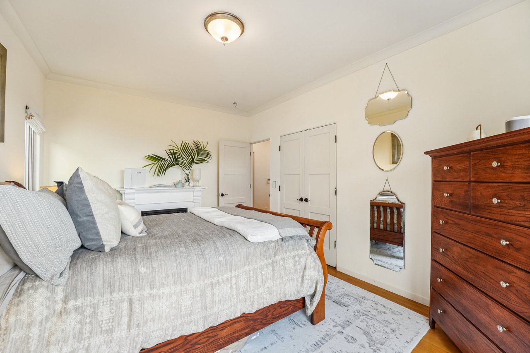
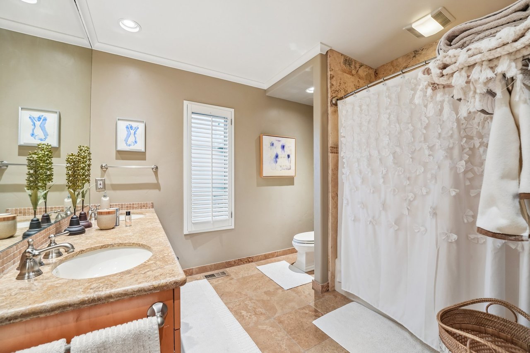
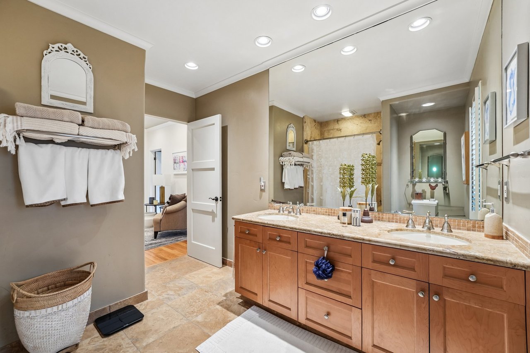
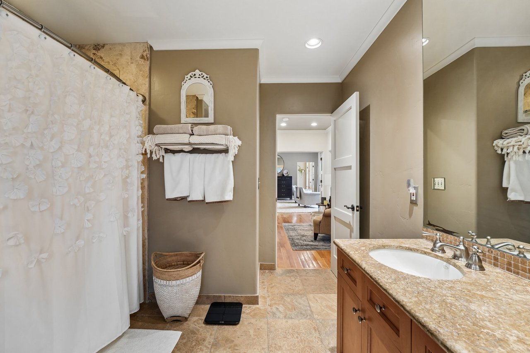
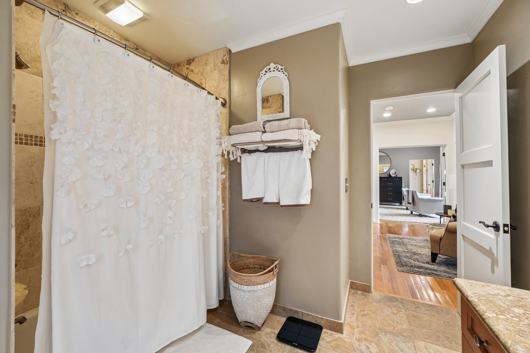
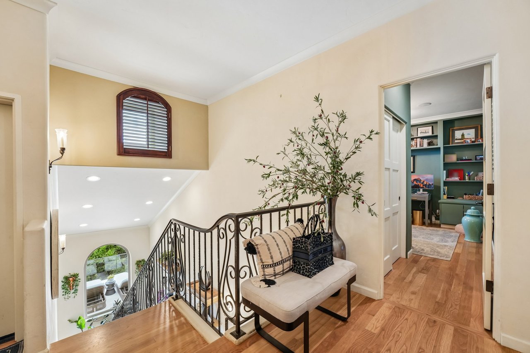
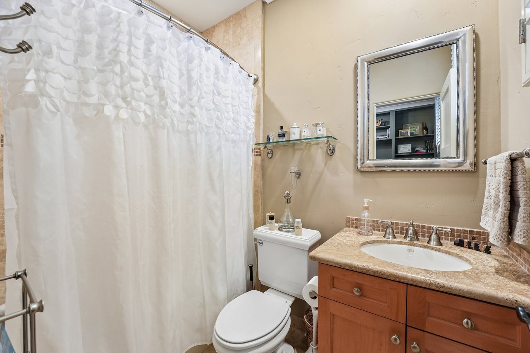
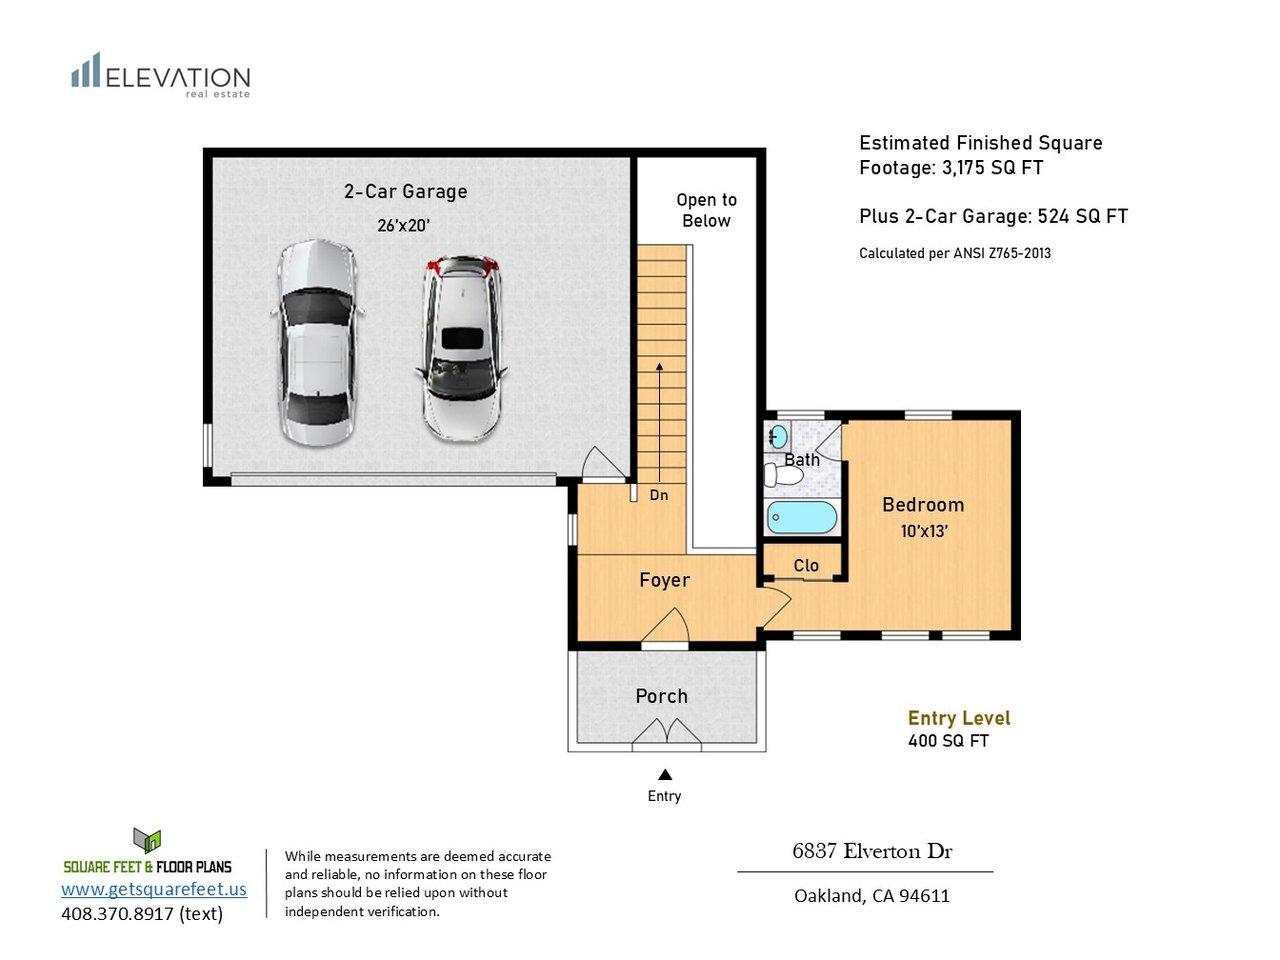
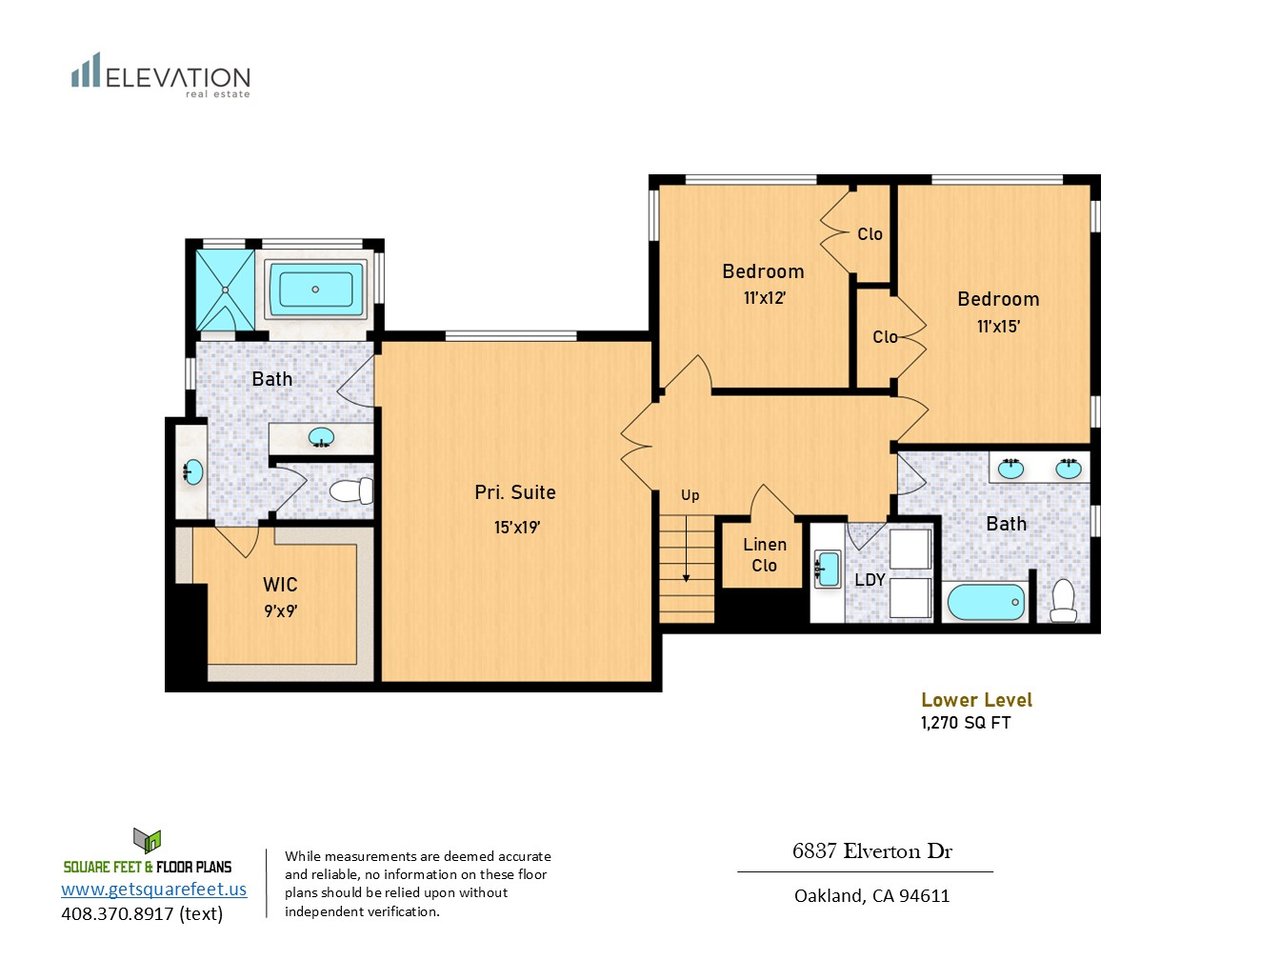
The lower level features three generous view bedrooms and two full baths. French doors open to the spacious primary suite, offering a large walk-in closet and spa-inspired en-suite bath with a jetted soaking tub, separate stall shower, and dual vanities. A second full bath and laundry room are conveniently located off the landing. The entry level includes the home's fourth bedroom with an en-suite bath - perfect for guests, extended family, or an au pair - and provides access to the side-by-side two-car garage.

Just minutes from Montclair Village, hiking trails, and the area's scenic canyons and parks, this exceptional home offers luxury living in a spectacular setting.

Easy to Show by Appointment

 

Share Property

Location

6837 Elverton Drive, Oakland, CA 94611

Status

For Sale
Eddie O’Sullivan

Eddie O’Sullivan

TITLE

FOUNDER / REALTOR®

Hayley Kerstein

Hayley Kerstein

TITLE

Senior Sales Partner

Property Amenities

Interior
Kitchen Chef's Kitchen with Center Island, Breakfast Area, Stone Counters, Adjoining Family Area
Fireplace Fiireplace in Dining Room, Deck Firepit
Appliances Stainless Steel Appliance
Flooring Gleaming Wood Floors
Total Bedrooms: 4
Half Bathrooms: 1
Full Bathrooms: 3
Other Interior Features Open Floor Plan
Area & Lot
Lot Area 9,607 Sq.Ft.
Living area 3,175 Sq.Ft.
MLS® ID 426148458
Year Built 2004
School District AL
View Description Expansive, picturesque views of the bay and San Francisco
Type Residential
Status For Sale
Exterior
Stories 3
Heat type Central Air
Water Source Public
Parking 2-Car Garage
Finance
Sales Price $1,800,000

360 Virtual Tour

Take a tour of this property
image

Schedule a Showing

We would love to show you our beautiful property. Please select your preferred date and time below. An agent will be in touch shortly to confirm your appointment.

Schedule a Showing

We would love to show you our beautiful property. Please select your preferred date and time below. An agent will be in touch shortly to confirm your appointment.
Thank you for your interest in 6837 Elverton Drive, Oakland, CA 94611. We are reviewing your request and will be in touch shortly!

Let’s Talk

You’ve got questions and we can’t wait to answer them.