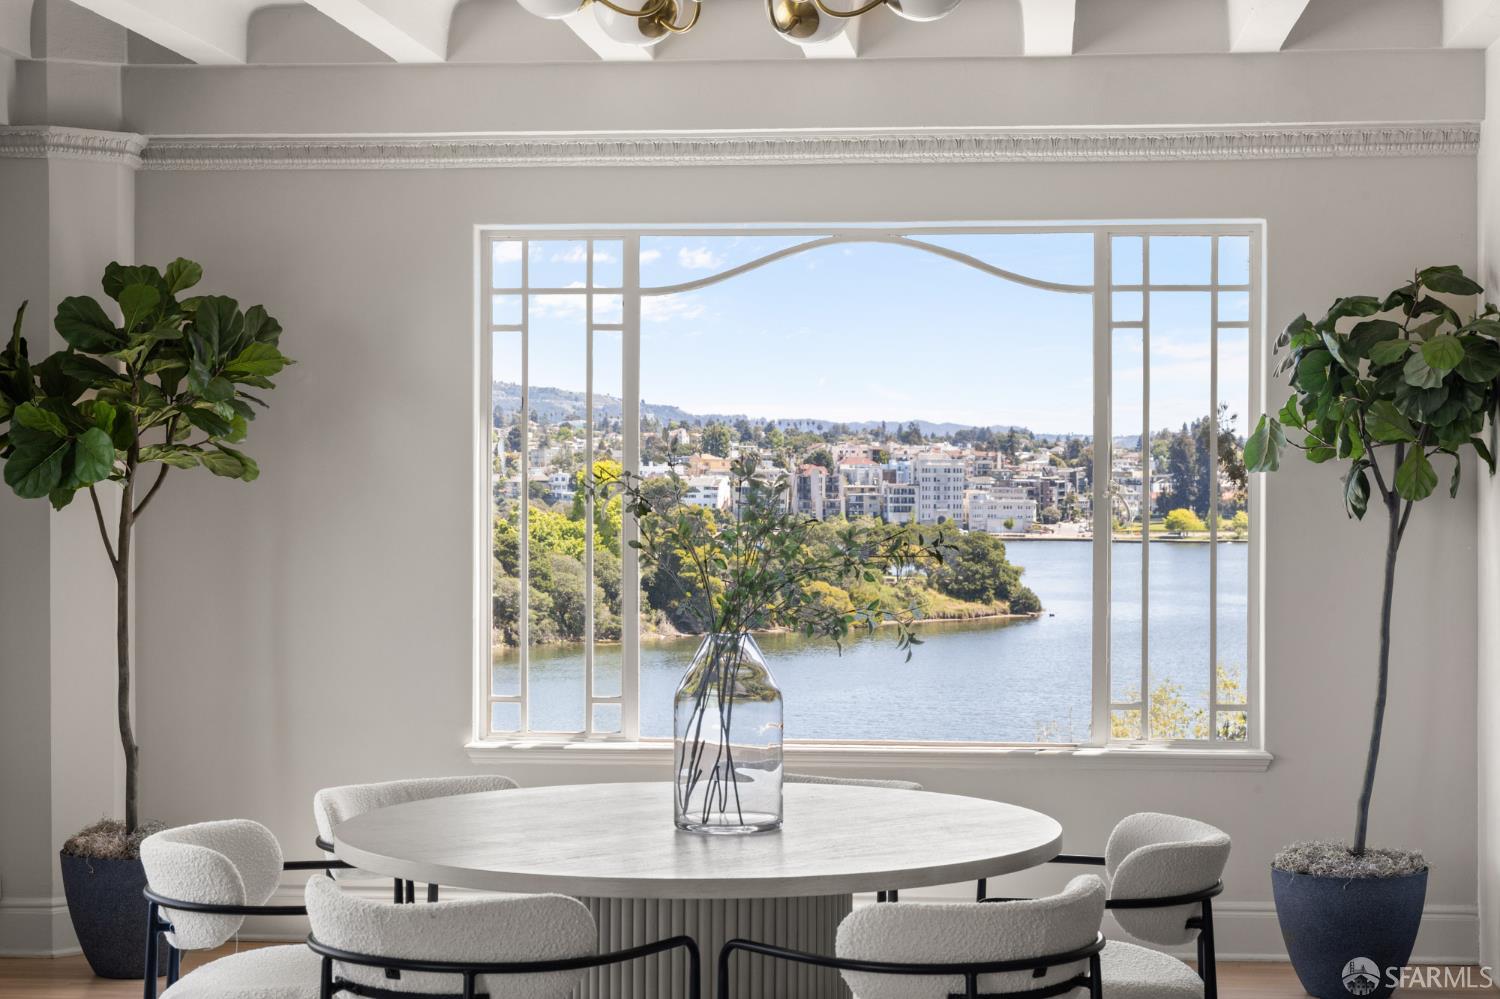
Property photo 1
Property photo 2
Property photo 3
Property photo 4
Property photo 5
3 Beds
4 Baths
2,420 sqft

$1,995,000

244 Lakeside Drive # 9, Oakland CA, 94612

Price per sqft$824.38
Built in1926
Property size2,420 sqft
Property typeCondominium

Overview

Active

Listed Sep 10, 2026

Updated 5 days ago

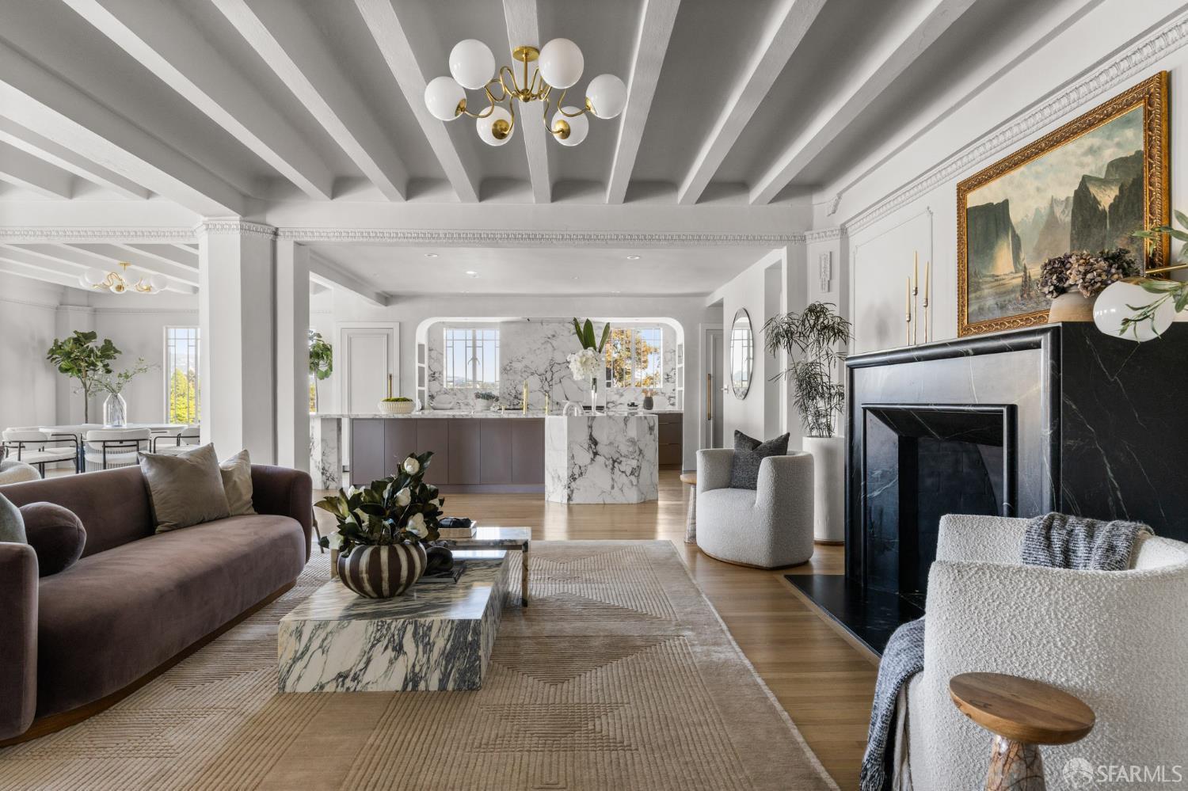
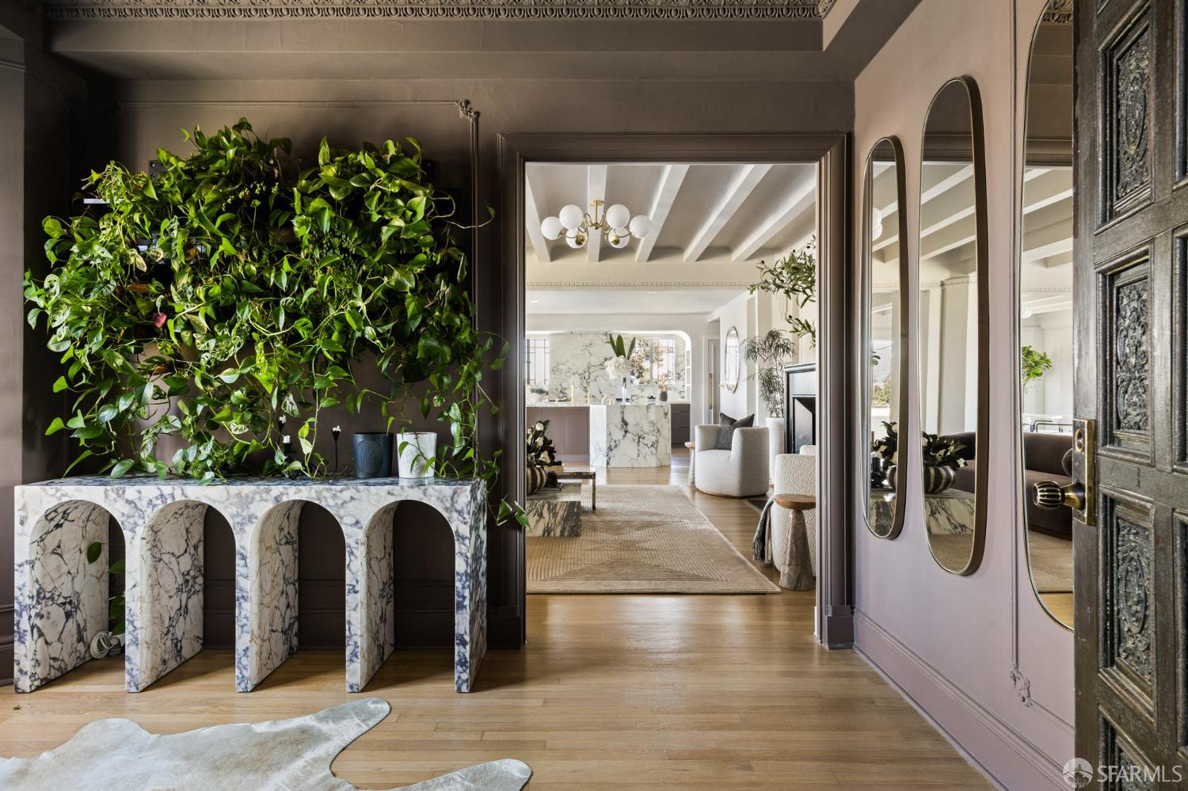
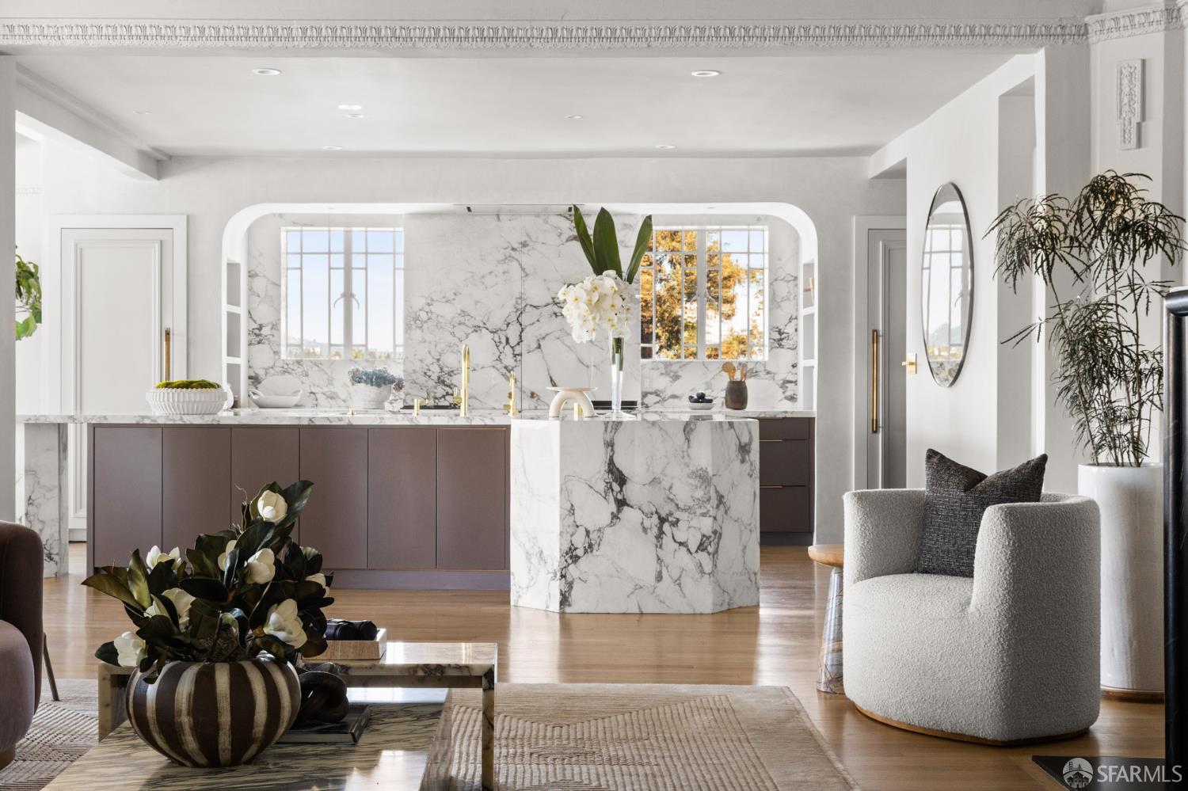
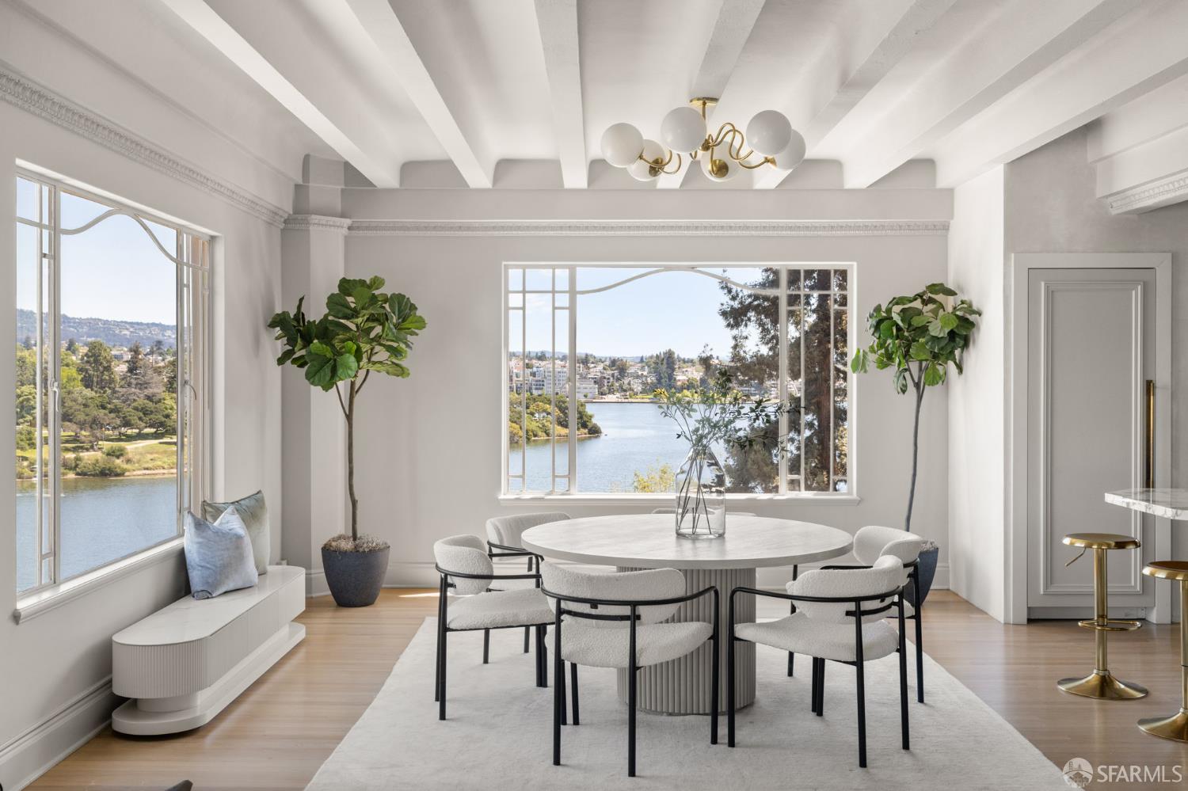
Perched on the 7th floor of the historic Bechtel Building on Oakland's Gold Coast, this one-of-a-kind 3BD/3.5BA residence spans 2,400+ SF and captures a rare vantage point on Lake Merritt - where water, sky, & parkland fill every window. At the heart of the home, a truly exceptional kitchen designed in collaboration with award winning McCroskey Interiors pairs sculptural beauty with professional-grade performance. At its center sits a 14-foot Calacatta marble island, conceived as both function and art, surrounded by a full suite of Sub-Zero, Miele, Gaggenau, and Wolf appliances. Every detail is thoughtfully executed: a custom soapstone fireplace, spa-like tadelakt baths, & a serene primary suite designed for optimal rest. The home feels both elevated and deeply livable - grand in scale, yet warm in experience. Residents enjoy a shared rooftop deck with Art Deco detailing & keyed access to the historic Schilling Garden. Amenities include in-unit laundry, secured garage pkg w/ on-site security, a landscaped motor court, & direct elevator access to the residence. Two storage rooms with lake views of their own are a continuation of the building's quiet sense of abundance. Set in one of the Bay Area's most walkable, vibrant neighborhoods near Lake Merritt, transit, and top dining, this is not simply a home, it is a commissioned work of design within a legacy building, offering a level of living that is rarely achieved and impossible to replicate today.

$13,273/mo

Est. mortgage payment based on a $1,995,000 home price.

All estimates are provided by Luxury Presence for informational purposes only. Actual amounts may vary.

Additional information

MLS® ID
426161603

Interior Features

Bedrooms
3
Bathrooms
4
Fireplace
Yes
Basement
No

Exterior Features

Lot Size
0.71 Acres

Other Property Details

Association Fee Frequency
Monthly
Garage
Yes
View
Yes
Waterfront
Yes
55+/Senior Community
No
MLS provider logo

Listed by Lauren Steinberg with Compass

Listings on this page identified as belonging to another listing firm are based upon data obtained from the SFAR MLS, which data is copyrighted by the San Francisco Association of REALTORS, but is not warranted. Data last updated on 9/17/2026.

All information deemed reliable but not guaranteed and should be independently verified. All properties are subject to prior sale, change or withdrawal. Neither listing broker(s) nor Elevation Real Estate shall be responsible for any typographical errors, misinformation, misprints and shall be held totally harmless.

©2026 San Francisco Association of REALTORS. All rights reserved. 

Data last updated 2:39 AM UTC, 9/17/2026

Powered by Luxury Presence
