Property photo 1
Property photo 2
Property photo 3
Property photo 4
Property photo 5
5 Beds
3 Baths
2,691 sqft

$1,695,000

7001 Buckingham Boulevard, Berkeley CA, 94705

Price per sqft$629.88
Built in2000
Property size2,691 sqft
Property typeResidential

Overview

Active

Listed Sep 10, 2026

Updated 37h ago

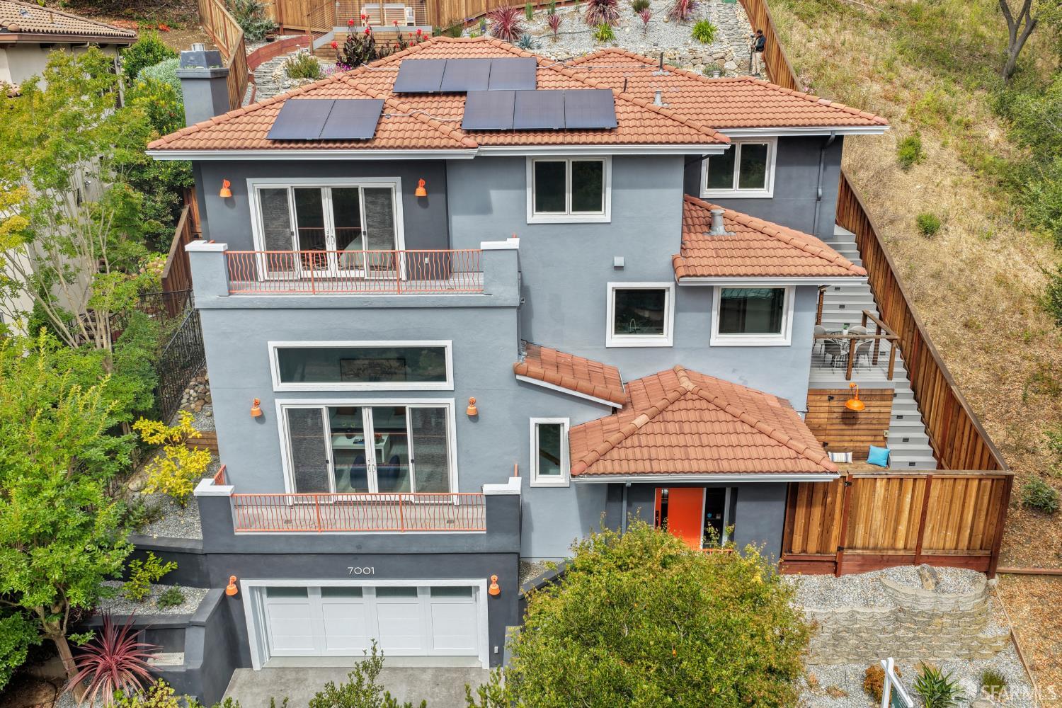
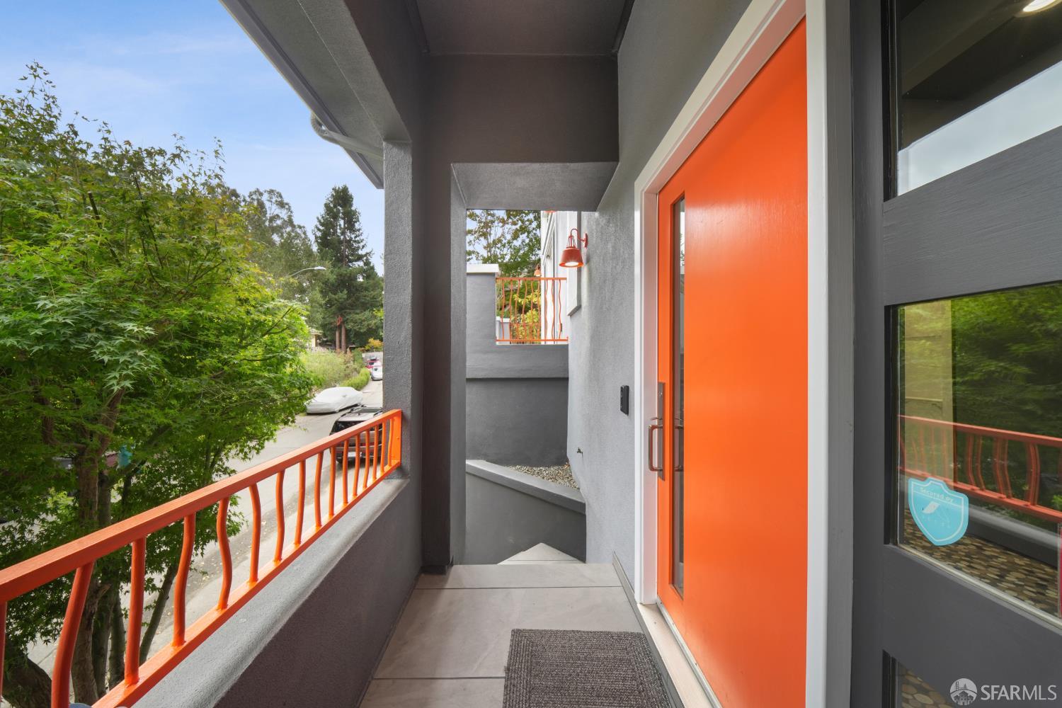
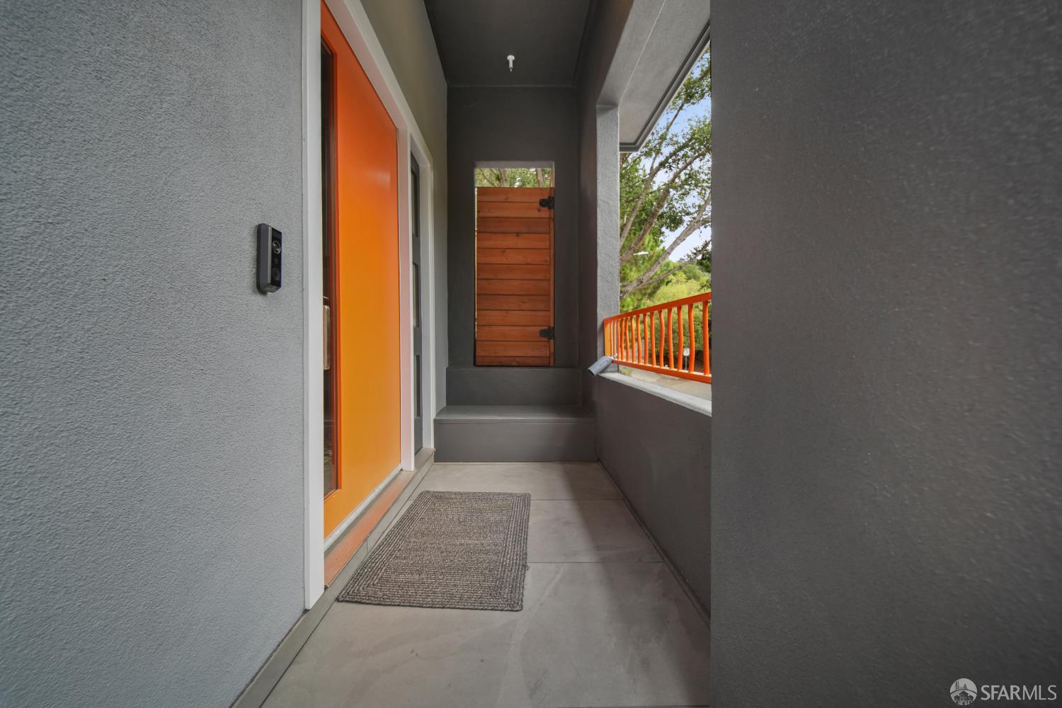
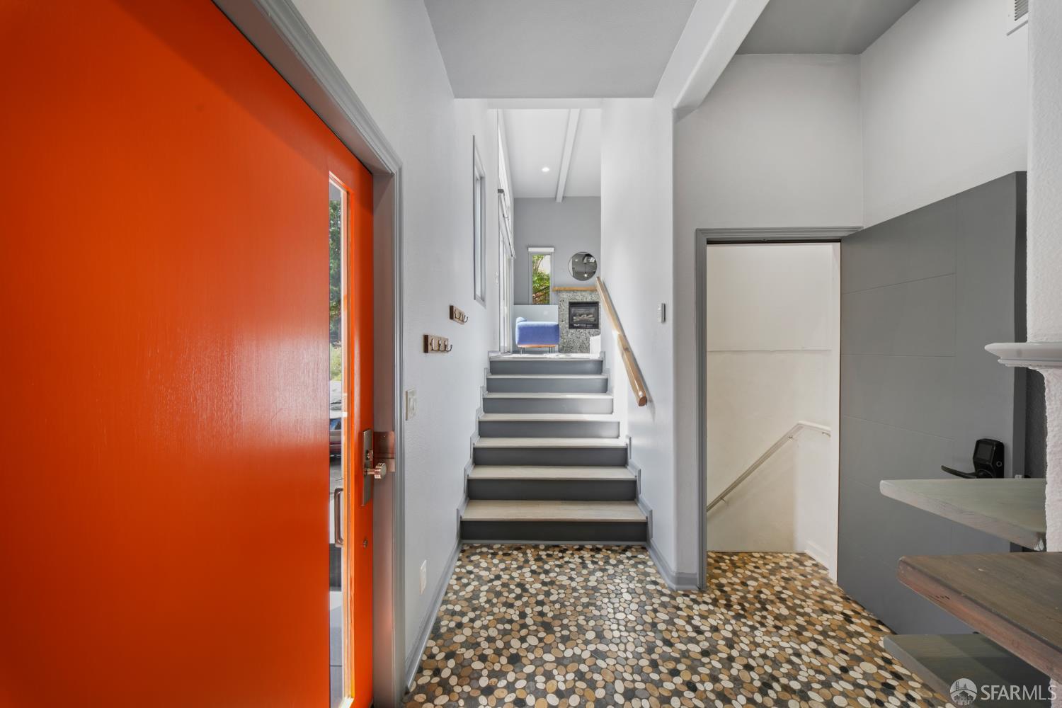
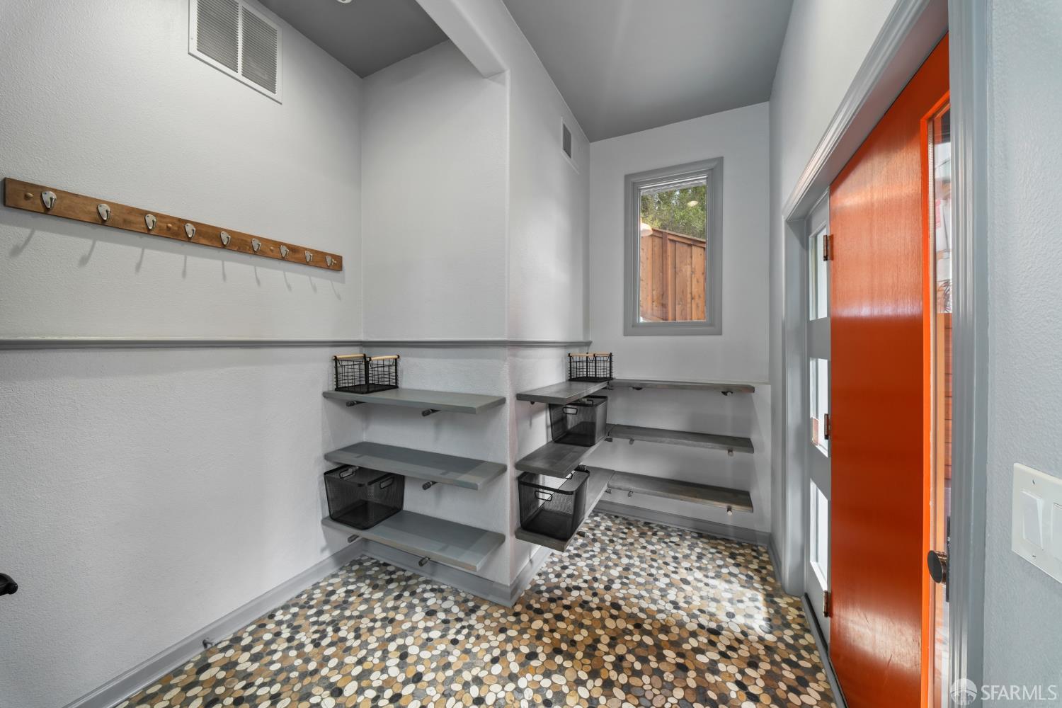
Set into the Claremont Hills with tranquil outlooks, generous outdoor spaces and a bold architectural presence, 7001 Buckingham Blvd is a transformed 5 bedroom home where expressive design meets function. A vibrant orange entry opens to soaring ceilings, abundant natural light and a dynamic multilevel floor plan. The expansive living room features walls of glass, a fireplace and direct access to a view terrace ideal for relaxed living and entertaining.The extensively remodeled kitchen centers on a substantial island with seating, generous cabinetry, integrated lighting and expansive counters. Appliances include a Fulgor Milano 6-burner gas rangetop and double wall ovens, sculptural ceiling-mounted hood, LG refrigerator and recently updated dishwasher. All baths have been comprehensively remodeled. The generous primary bath offers a separate tub and shower; the secondary bath features floor-to-ceiling tile, wall-hung vanity and toilet, designer gunmetal fittings, lighted mirrored medicine cabinet and towel warmer. Hardwood floors extend throughout much of the home. Custom California Closets installations include tailored wardrobes, laundry storage, art-room closet, integrated murphy bed and a home office with extensive cabinetry and built-in desk. Two-zone heating, central A/C, updated ductwork and attic insulation, smart thermostats and a high-capacity water heater enhance year-round comfort. An owned solar system with 16 panels, 3 Enphase storage batteries and backup controller adds valuable energy resilience. The remarkable outdoor transformation includes multiple Trex terraces,landings and hillside stairs, creating distinct areas for dining, lounging and entertaining. Cable railings preserve the outlooks, while extensive redwood fencing and gates provide privacy and architectural continuity. The landscaped hillside incorporates stonework, pathways, retaining elements, drought-conscious plantings, decorative rock, irrigation, and integrated landscape and stair lighting. Additional improvements include a stamped-concrete driveway, updated exterior stairs and tile, interior painting, replacement bedroom and laundry-area doors, plus extensive drainage and waterproofing work. Modern yet warm, dramatic yet inviting, 7001 Buckingham Blvd combines architectural character, flexible living spaces, substantial improvements and an exceptional connection to the outdoors.

$11,277/mo

Est. mortgage payment based on a $1,695,000 home price.

All estimates are provided by Luxury Presence for informational purposes only. Actual amounts may vary.

Additional information

MLS® ID
426148453

Interior Features

Bedrooms
5
Bathrooms
3
Cooling
Yes
Heating
Yes
Basement
No

Exterior Features

Lot Size
0.13 Acres

Other Property Details

Garage
Yes
View
Yes
55+/Senior Community
No
MLS provider logo

Listed by Brian W Garrett with Sage Real Estate

Listings on this page identified as belonging to another listing firm are based upon data obtained from the SFAR MLS, which data is copyrighted by the San Francisco Association of REALTORS, but is not warranted. Data last updated on 9/20/2026.

All information deemed reliable but not guaranteed and should be independently verified. All properties are subject to prior sale, change or withdrawal. Neither listing broker(s) nor Elevation Real Estate shall be responsible for any typographical errors, misinformation, misprints and shall be held totally harmless.

©2026 San Francisco Association of REALTORS. All rights reserved. 

Data last updated 6:42 PM UTC, 9/20/2026

Powered by Luxury Presence
