Property photo 1
Property photo 2
Property photo 3
Property photo 4
Property photo 5
3 Beds
2 Baths
1,952 sqft

$1,195,000

1160 Glen Avenue, Berkeley CA, 94708

Price per sqft$612.19
Built in1925
Property size1,952 sqft
Property typeResidential

Overview

Active

Listed Sep 30, 2026

Updated 2 days ago

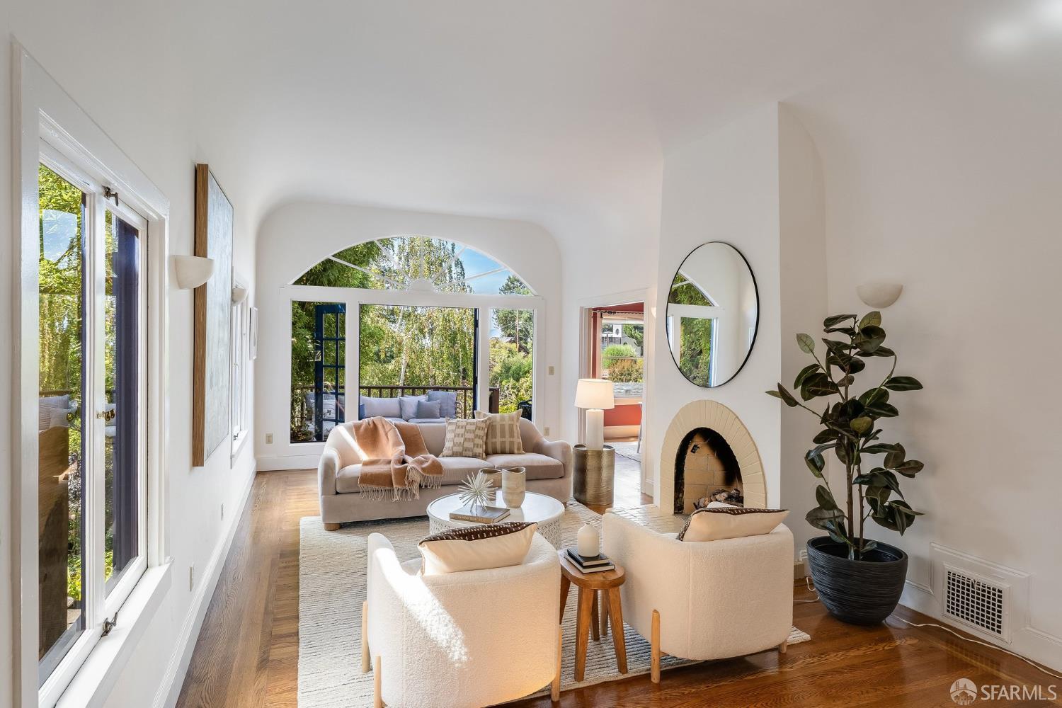
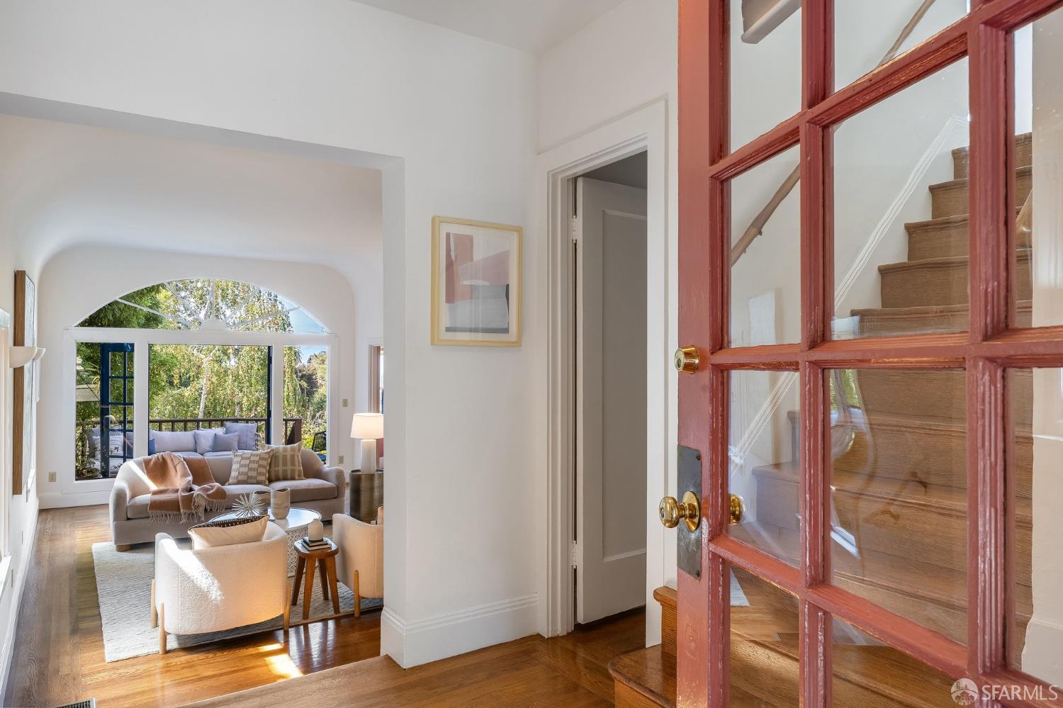
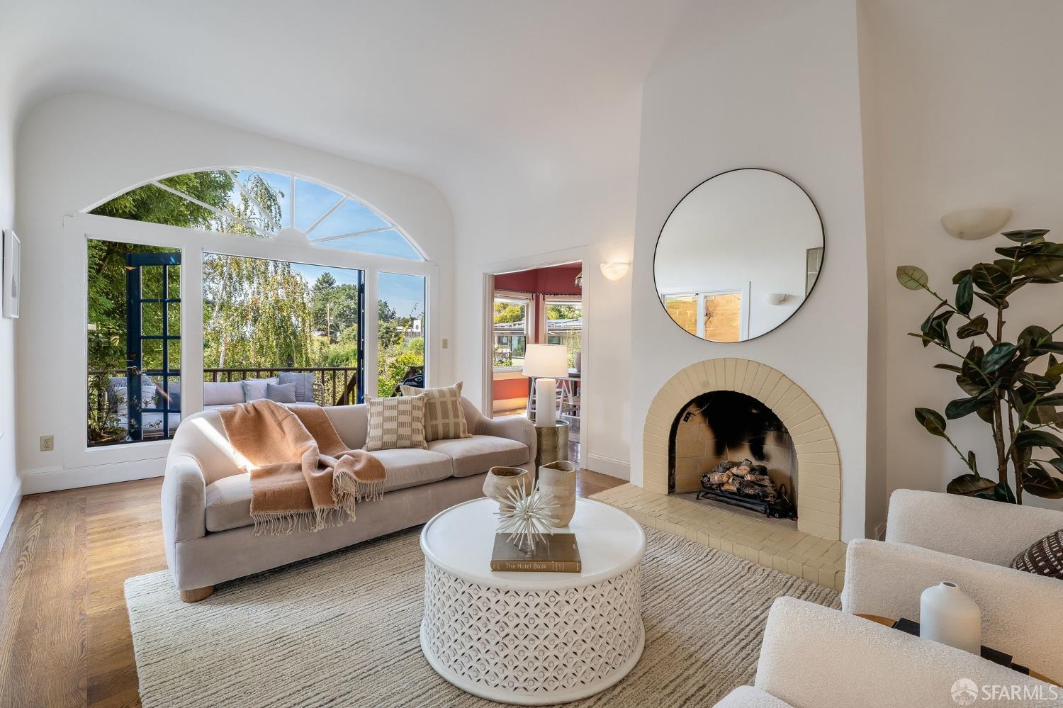
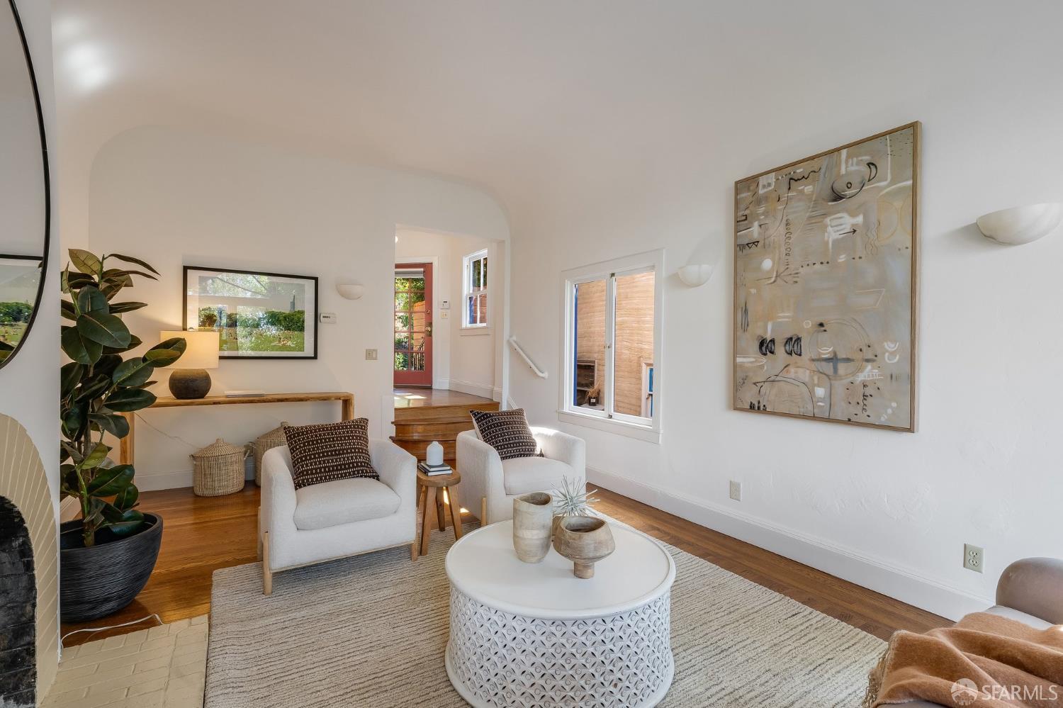
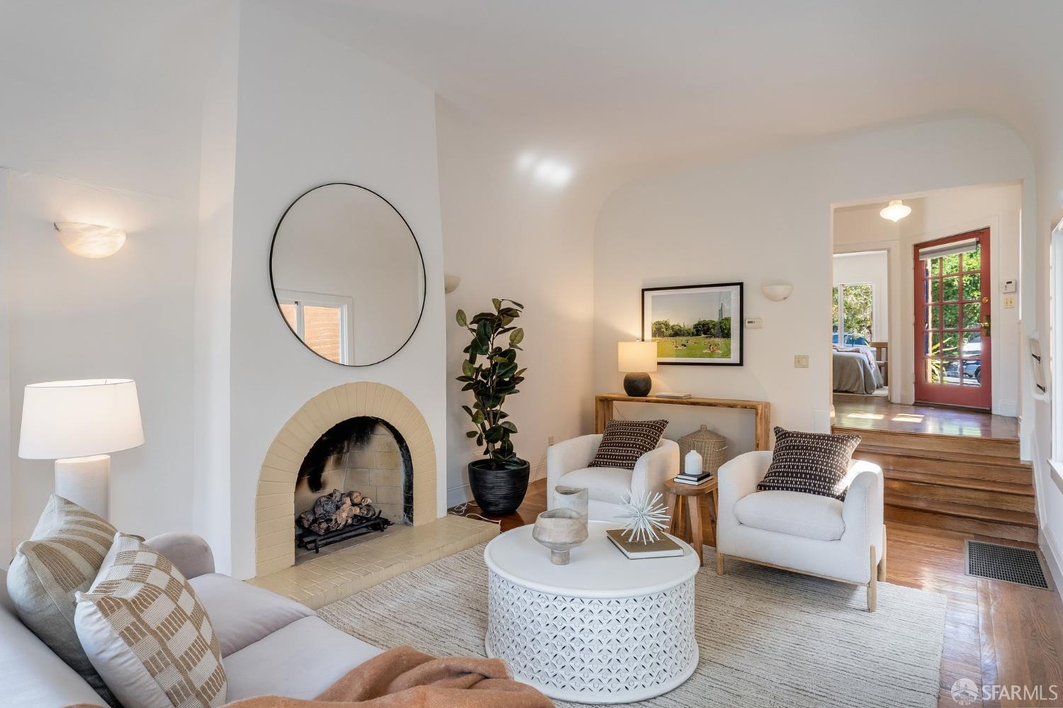
Nestled in the lower North Berkeley Hills, this move-in ready 3-bedroom home boasts picturesque Bay and North Bay views. Charming Mediterranean-style details include a clay-tiled roof, coved ceilings, large picture windows, tiled arched fireplace and hardwood floors. Enter into the step-down living room with fireplace and French doors opening to a spacious walk-out view deck. Surrounded by mature trees and lush shrubbery, the deck overlooks the rear fenced yard and lower-level patio - an oasis awaiting its transformation. The formal dining room's bay windows overlook the rear yard with westward views and connect directly to the kitchen featuring stone-tiled counters, built-in sideboard and breakfast area. This level is completed by the first of three bedrooms, a full bath with stall shower and interior access to the attached garage. The upper level offers two additional bedrooms - one with an attached walk-out sundeck - and a full bath with shower-over-tub. A separate lower-level unwarranted in-law with private entrance offers a studio apartment with kitchen, full bath and walk-out patio - ideal for additional income, extended family or an au pair. Located just steps from the beautiful and historic Berkeley Rose Garden, with tennis courts and softball field, as well as Codornices Park and Live Oak Park. Dine at exceptional restaurants - including Chez Panisse, Bar Panisse and Cheese Board on nearby Shattuck Avenue - or visit the original Peet's Coffee on Vine Street. The North Berkeley Farmers' Market operates on Thursdays year-round.

$7,950/mo

Est. mortgage payment based on a $1,195,000 home price.

All estimates are provided by Luxury Presence for informational purposes only. Actual amounts may vary.

Additional information

MLS® ID
426166692

Interior Features

Bedrooms
3
Bathrooms
2
Fireplace
Yes
Heating
Yes
Basement
No

Exterior Features

Lot Size
0.09 Acres

Other Property Details

Garage
Yes
View
Yes
55+/Senior Community
No
MLS provider logo

Listed by Eddie O'Sullivan with Elevation Real Estate

Listings on this page identified as belonging to another listing firm are based upon data obtained from the SFAR MLS, which data is copyrighted by the San Francisco Association of REALTORS, but is not warranted. Data last updated on 10/3/2026.

All information deemed reliable but not guaranteed and should be independently verified. All properties are subject to prior sale, change or withdrawal. Neither listing broker(s) nor Elevation Real Estate shall be responsible for any typographical errors, misinformation, misprints and shall be held totally harmless.

©2026 San Francisco Association of REALTORS. All rights reserved. 

Data last updated 4:48 AM UTC, 10/3/2026

Powered by Luxury Presence
